
100 Keyes, 1926 - 2026
SIGN UP Login/Register
5106 E Lambert Lane, Inverness, FL 34452 Photo
Pending
5106 E Lambert Lane, Inverness, FL 34452 Photo
Pending
5106 E Lambert Lane, Inverness, FL 34452 Photo

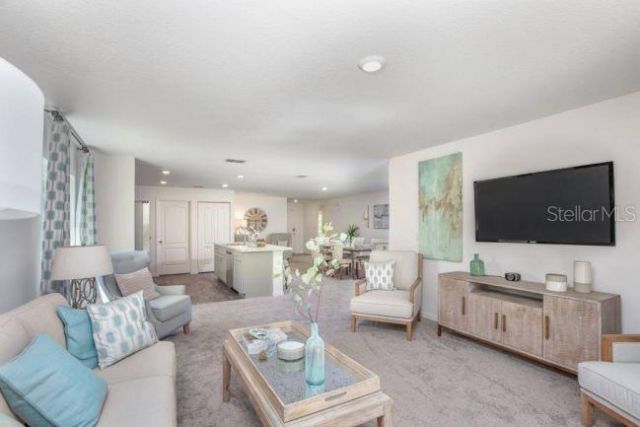
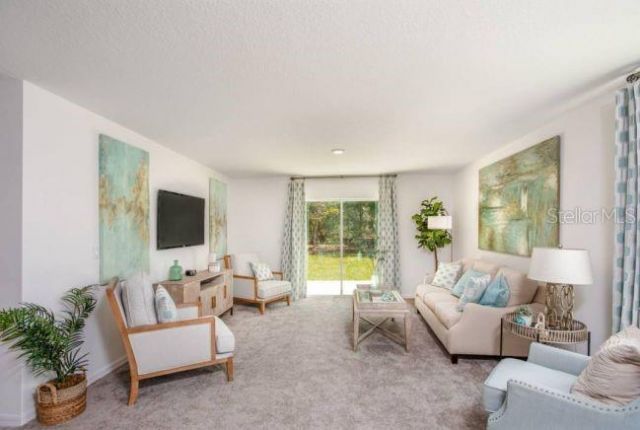
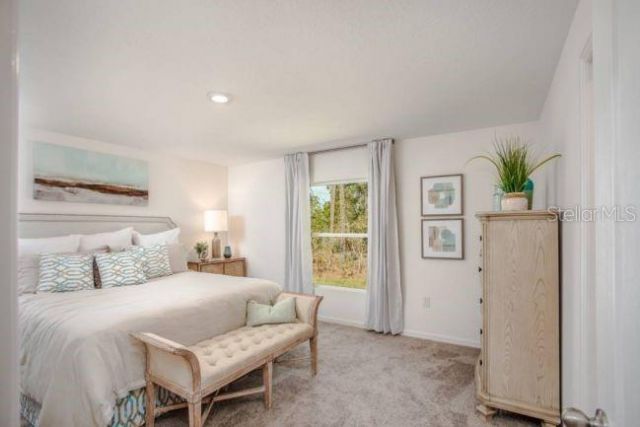
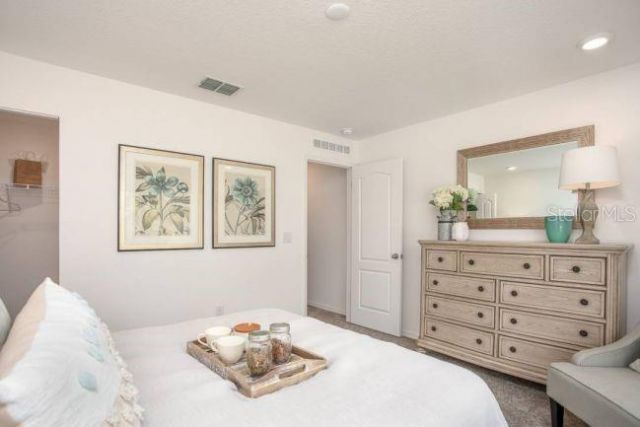
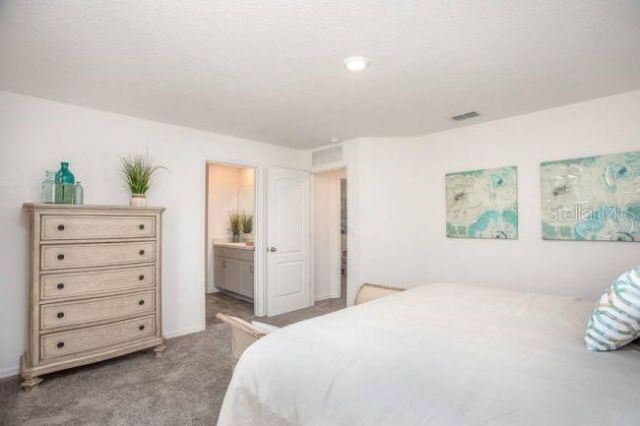
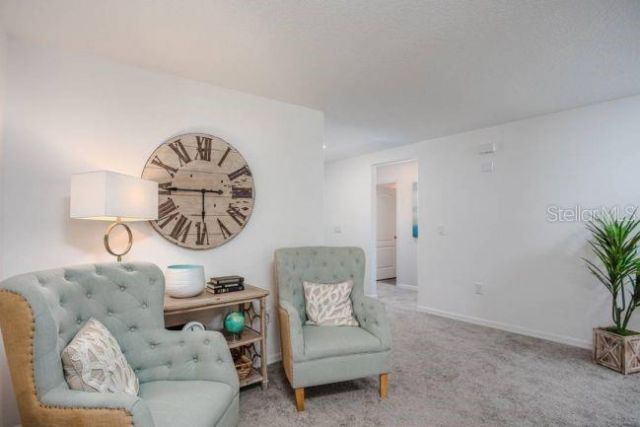
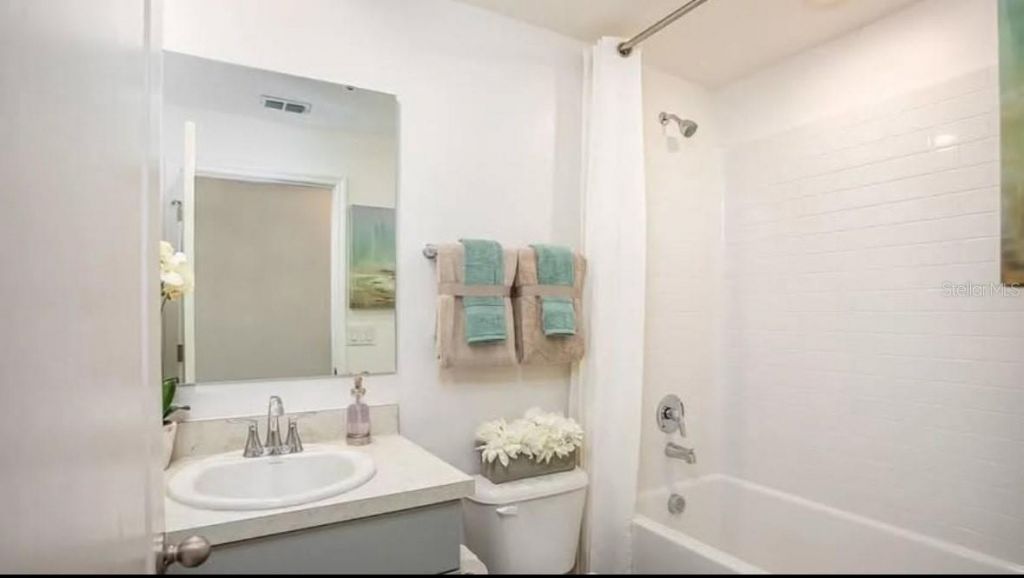
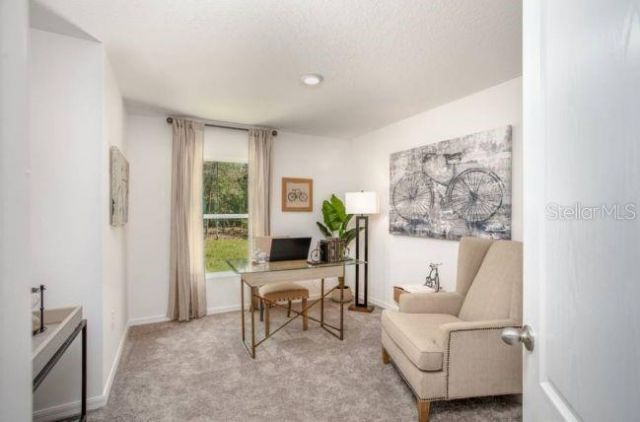
19 Total Photos [Click to View All]

5106 E Lambert Lane Inverness, FL 34452
$279,900
  • Beds
    4
  • Baths
    2 full
  • Total Square Feet
    1,876
  • Lot Size
    0.30 acre(s)

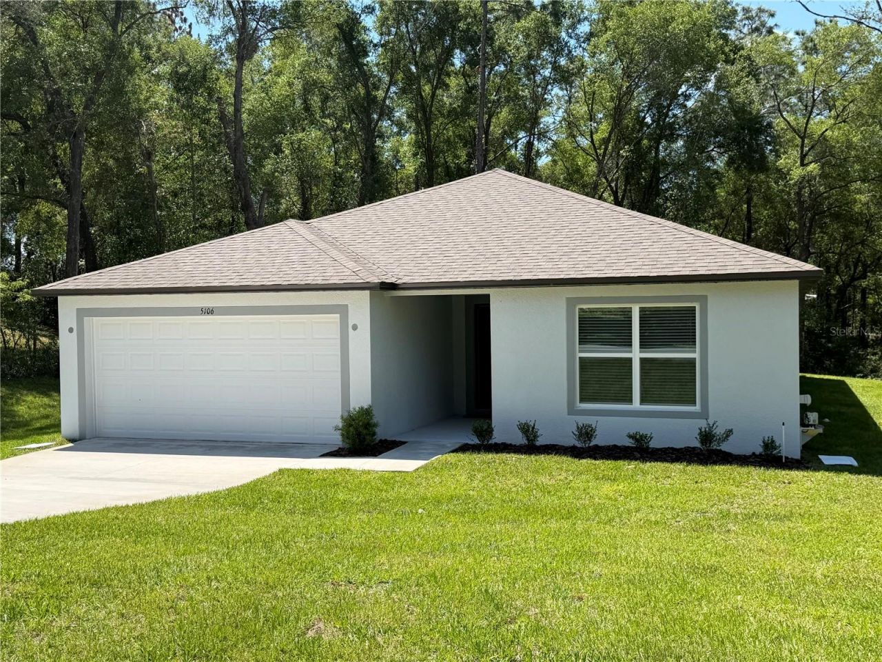
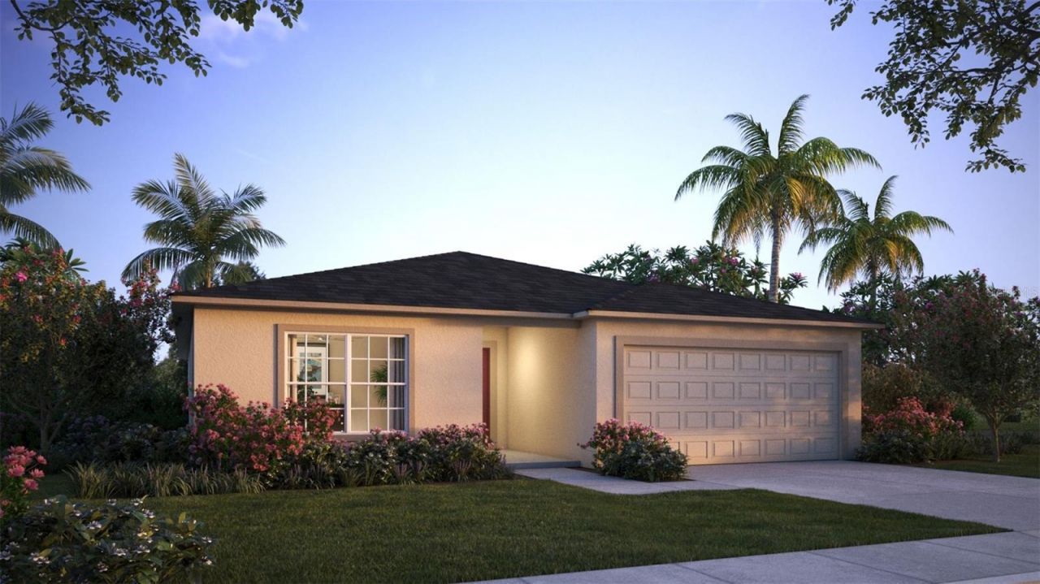
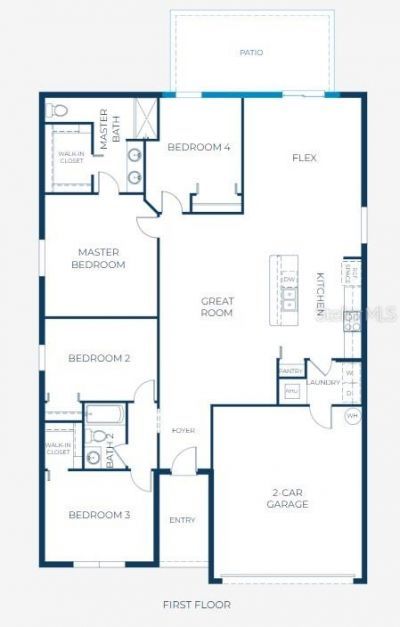
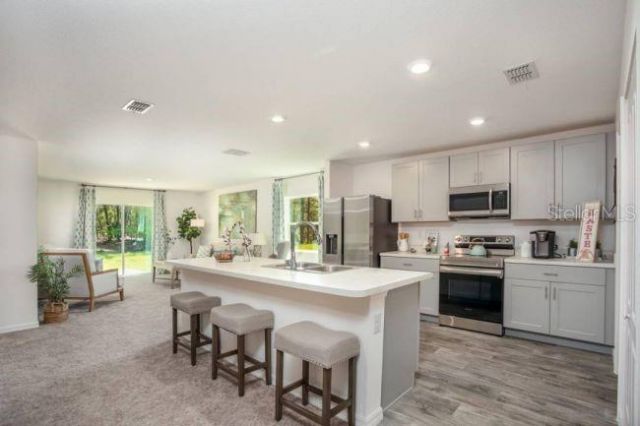
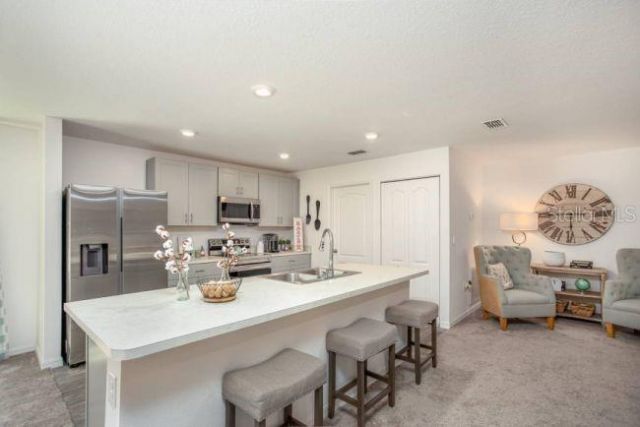
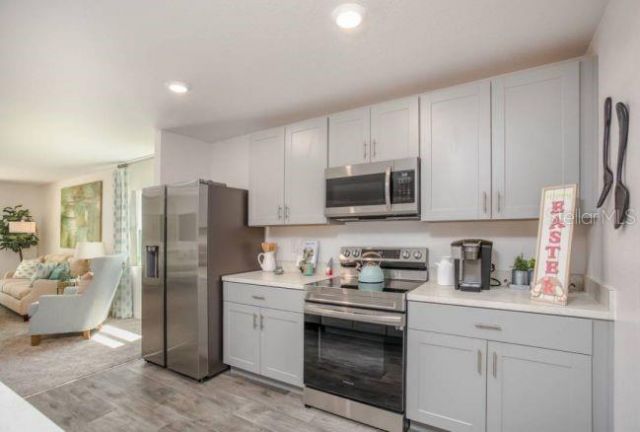
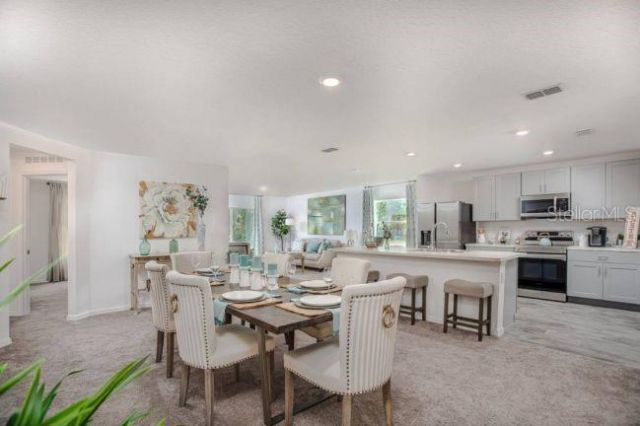
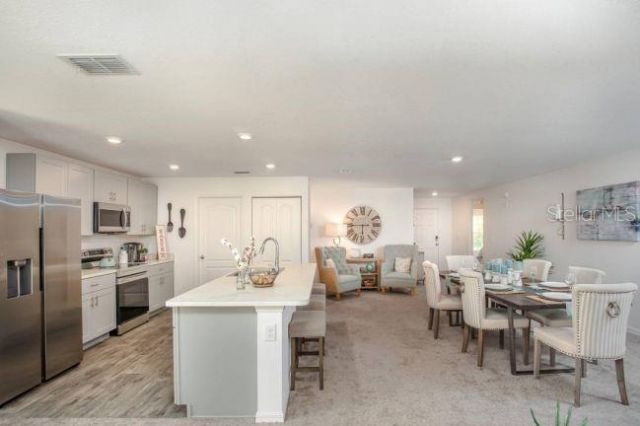
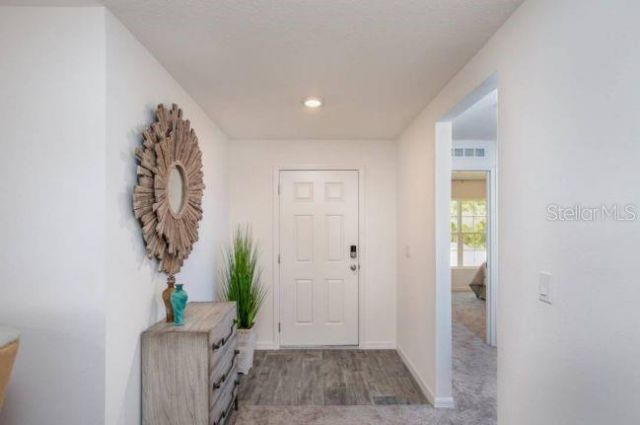
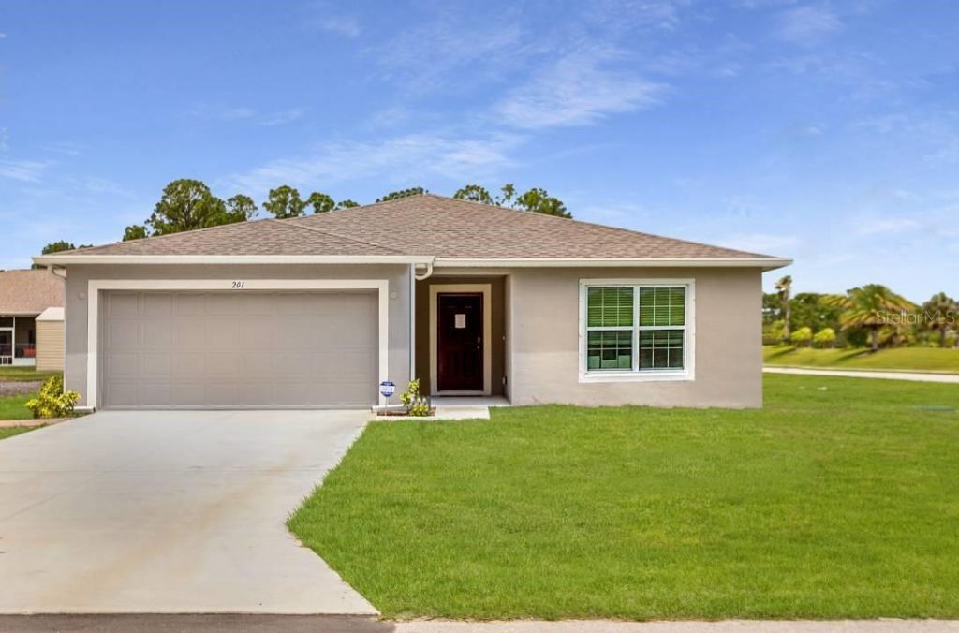
Style, Space & Sophistication - The MarigoldLocated in the heart of Inverness, Florida-just 40 miles from Ocala-The Marigold offers the charm of rural living combined with the convenience of nearby cities and modern amenities. The area's carefully preserved natural resources provide abundant opportunities for outdoor recreation and exploration, making this the perfect setting for a balanced, active lifestyle.Step through the foyer into an expansive open floor plan, where the spacious great room ...

View More

Property Summary

MLS Number: O6346802
Status: Pending
Days on Market: 289
Subdivision: INVERNESS HIGHLANDS WEST
County: Citrus
Bedrooms: 4
Total Square Feet: 1,876
Price Per Sq. Ft.: $149
Style: Ranch
New Constuction: Yes
Waterfront: No
Property Type: Residential - Single Family
Cooling: Central Air
Garage: 2 car attached
Heating: Central, Electric
Lot Size: 0.30 Acres
Roof Type: Other, Shingle
Stories: 1.0
Year Built: 2026
Taxes: $169

Featured Amenities

Eat-in Kitchen
Kitchen/Family Room Combo
Open Floorplan
Primary Bedroom Main Floor
Smart Home
Stone Counters
Thermostat
Walk-In Closet(s)

Property Details

Additional Rooms: Great Room, Inside Utility
Appliances: Dishwasher, Disposal, Electric Water Heater, Microwave, Range, Refrigerator
Builder: MARONDA HOMES
Days on Site: 289
Directions: From FL-44 in Inverness, take Pleasant Grove Rd for 3.6 miles via Florida Natâ??l Scenic Trail, then left on E Anna Jo Dr, right on S Ashley Terrace, and left on E Lambert Ln to 5106 E Lambert Ln on the right. Approx. 7 minutes, 4.0 miles.
Exterior: Block, Stucco
Outdoor Features: Sliding Doors
Flood Zone Code: X
Flooring: Carpet, Ceramic Tile
Foundation: Slab
Garage Dimensions: 18x20
Home Style: Ranch
Home Warranty Y/N: No
Listing Terms: Cash, Conventional, FHA, VA Loan
Lot: Landscaped
Lot Dimensions: 0.3
Model: Marigold
Other Equipment: Irrigation Equipment
Ownership: Fee Simple
Parking: Driveway, Garage Door Opener
Parking Notes: Driveway, Garage Door Opener
Patio/Porch: Patio
Property Attached Y/N: No
Property Sub-Type: Single Family Residence
Security: Smoke Detector(s)
Sewer: Septic Tank
Showing Instructions: Appointment Only, Contact Call Center, See Remarks
Special Sale Provisions: None
Utilities: Cable Available
Water: Well
Water Access Y/N: No
Windows: ENERGY STAR Qualified Windows, Insulated Windows, Low-Emissivity Windows
Zoning: LDR
Construction: Block,Stucco

Room Sizes

Primary Bedroom: 13x14
Bedroom 2: 13x10
Bedroom 3: 13x11
Bedroom 4: 11x13
Kitchen: 10x17
Dining Room: 14x14
Great Room: 14x23
Laundry: 10x5
Balcony/Porch/Lanai: 18.8x9.4

Local Schools

High School: Citrus High School
Middle School: Inverness Middle School
Elementary School: Pleasant Grove Elementary School

Neighborhood Information

Neighborhood Map

Neighborhood Hero

Neighborhood Highlights

Neighborhood Characteristics

Neighborhood Market Trend

Neighborhood Schools

Courtesy of

Agency Name: NEW HOME STAR FLORIDA LLC
Agency Contact: 407-803-4083
Agent Name: Taryn Mashburn

agent picture

Presented by

Agent Name: Jack Doyle
Agent Phone:
Agency Title: The Keyes Company
Request Info

IDX logo

Jack Doyle
keyes.com
Office Phone:
561.750.1000

Mortgage Calculator

%
years/fixed
yearly
yearly (est.)

Estimated Payment

$ 1,470.07 Principal & Interest $1,374.35 Property Tax $14.08 Homeowner's Insurance $81.64
Mortgage Logo

Login to My Keyes Account

Pixel